- leducelectricalcontracting@gmail.com
- 5513 52 Street, Leduc, AB T9E 5P6
- Mon–Fri: 8:00 AM – 6:00 PM
- Sat: 9:00 AM – 2:00 PM
- Sun: Closed
Renovations move walls, add appliances, and change how your home uses power. We plan your wiring so it stays safe, passes inspection, and works for modern loads.
At Leduc Electrical Contracting, a Master Electrician oversees your renovation wiring from rough-in to final inspection.
Electrical planning works best during framing because walls are open. We place boxes, run cable, and plan circuits before drywall hides everything.
We treat your home like a system. When you change one room, you can adjust the load, circuit capacity, and breaker box demand throughout the house.
Late electrical changes force extra cutting and patching. Early planning lets you place outlets, lighting, and appliance circuits in the right spots the first time.

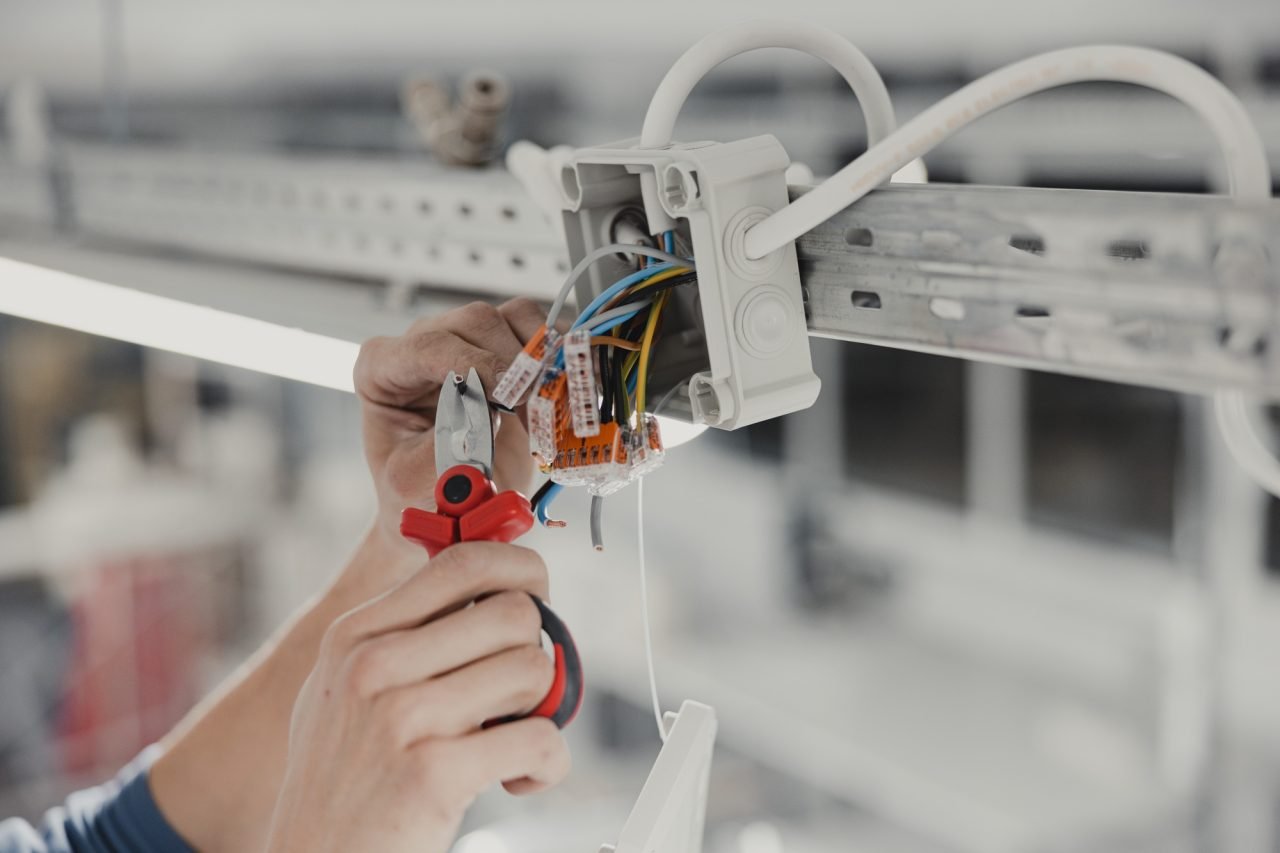
These cause-and-effect statements explain how planning protects safety:
Trim-out devices → complete the system → safe daily use
Renovations often add loads that older homes were never designed for. You can’t guess your panel capacity based on “it worked before.”
CEC Section 8 load calculations help us size circuits and confirm if your breaker box can handle the new demand. We use this to decide whether you need new circuits, a sub-panel, or a panel upgrade.
Changes to kitchen appliances, basement suites, added heating/cooling, and EV charging plans can all increase demand. If the numbers don’t fit safely, we fix it in the plan—not after problems start.
If your renovation adds a major load, start here first: Panel Upgrades
Kitchen wiring is not just “add more plugs.” Section 26 rules govern safe outlet spacing and placement to prevent people from relying on extension cords near water or heat.
We plan countertop receptacles, GFCI protection, and appliance circuits during the design phase. It keeps the kitchen safe and inspection-ready.
A kitchen remodel often adds more small appliances. When you add more use, you must also add a safe circuit layout and proper protection.
We wire renovations in two clear phases. Each phase has its own inspection and safety goal.
We run wiring through studs, set boxes, and plan circuit routes. We label the layout to keep the project organized as other trades work around it.
Rough-in inspection happens before drywall. It confirms safe wiring methods, box placement, and compliant circuit planning.
We install devices like switches, receptacles, and lights after drywall. We connect appliances, test circuits, and verify proper protection.
The final inspection confirms that the system operates safely. It also creates a record that supports resale and insurance questions.
Different projects create different electrical risks. We plan wiring based on how the space will actually be used.
Modern kitchens need dedicated circuits for higher-load appliances. We plan safe GFCI protection where it belongs and keep countertop use practical and safe.
If your remodel adds load, protect the kitchen investment: Surge Protection
A legal suit needs strong safety planning. We plan dedicated circuits and install the required smoke/CO alarm wiring so the suite functions safely.
If you see flicker or trips during a reno, start here: Troubleshooting Repairs
Additions often need more circuit space and cleaner distribution. We may add a sub-panel or relocate service routes so the new area runs safely and reliably.
Capacity planning starts here: Panel Upgrades
A clear scope prevents confusion and ensures residential pages do not overlap with commercial intent.
For commercial projects, use: Commercial
The Alberta Safety Codes Act governs electrical work in Alberta. Permits and inspections protect people by verifying that work is safe.
In Leduc, homeowners often use the Leduc Self-Service Portal (SSP) to obtain permits and schedule inspections. We guide the permit process and plan work to pass inspection without last-minute fixes.
Permits create a record that supports disclosure. They also reduce risk when a buyer, inspector, or insurer asks how work was completed.
These upgrades often make sense during a renovation because walls are open and the plan is already moving.
We serve homeowners in Leduc and nearby communities in Leduc County. Use these pages to confirm local coverage.
We keep the process simple and repeatable. It helps your renovation stay on schedule and stay safe.
We map lighting, outlets, switches, and appliance locations before wiring. We confirm how the space will be used.
We run load math and confirm circuit capacity. We recommend panel upgrades only when the numbers require it. Panel Upgrades
We wire the framing stage and prepare for rough-in inspection. We fix issues before drywall closes the walls.
We install devices, test circuits, and complete the final steps. We support final inspections to ensure the project finishes clean.
Call during the design stage or right after framing starts. Early planning prevents rework and keeps the rough-in inspection smooth. Contact
Most electrical changes in a basement suite require permits and inspections. We help you plan the wiring so it meets safety rules and passes inspection. Contact
Most insurance and resale situations still expect safe, inspected work completed by qualified professionals. A Master Electrician-led job helps protect you and your property. Certified
New appliances and added circuits can push your system past safe limits. We confirm capacity with load calculations and recommend upgrades only when needed. Panel Upgrades
Renovations often add expensive appliances and electronics. Whole-home surge protection helps reduce the risk of damage from spikes. Surge Protection
Yes. Renovation time is the easiest time to plan wiring routes and panel space for a future charger. EV Chargers
Bring your plan, drawings, or a simple list of goals. We’ll help you wire it safely, pass inspection, and avoid rework.
